
Unknown Address ,

$2,400 Monthly
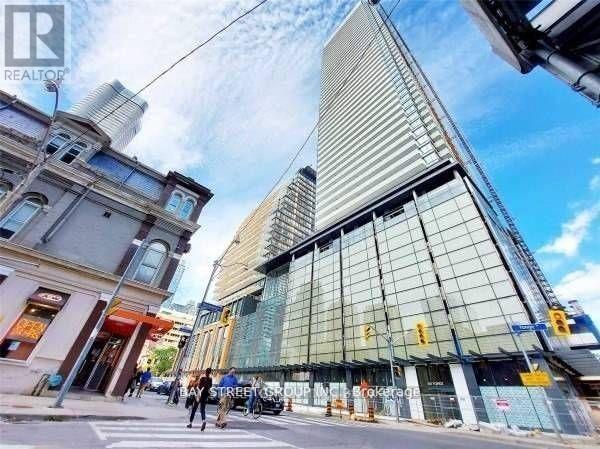
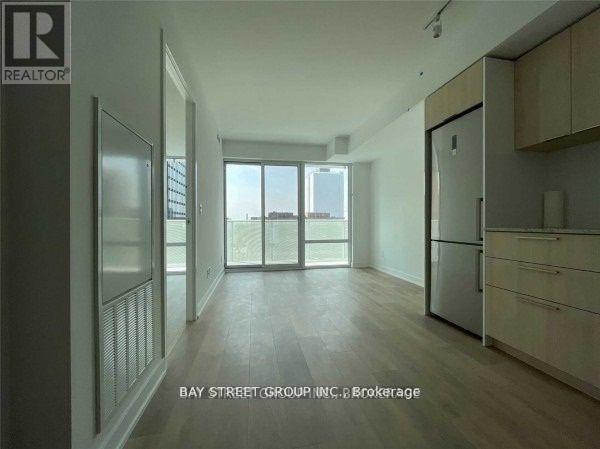
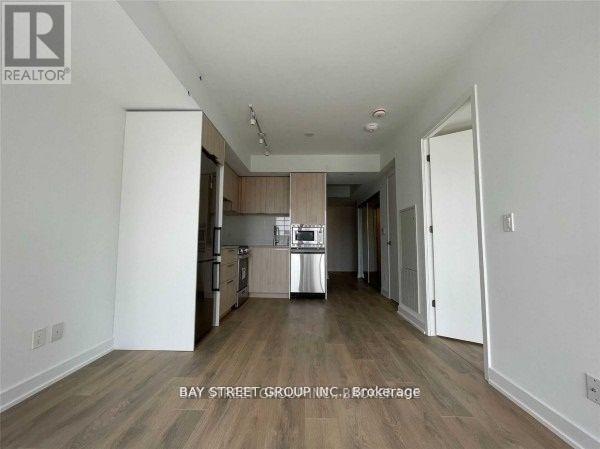
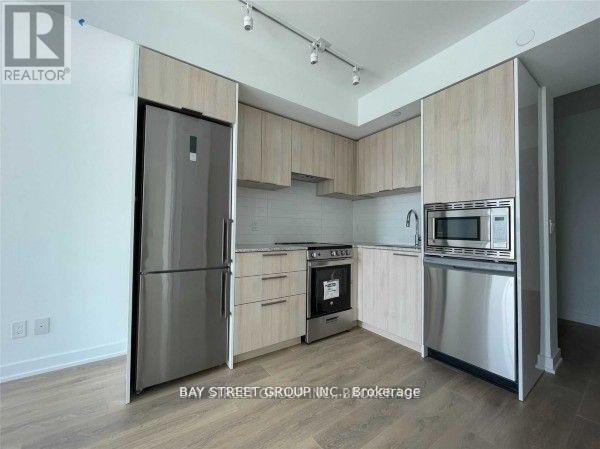
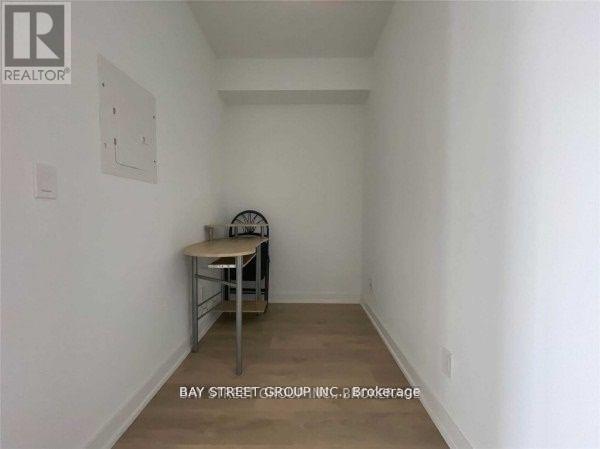
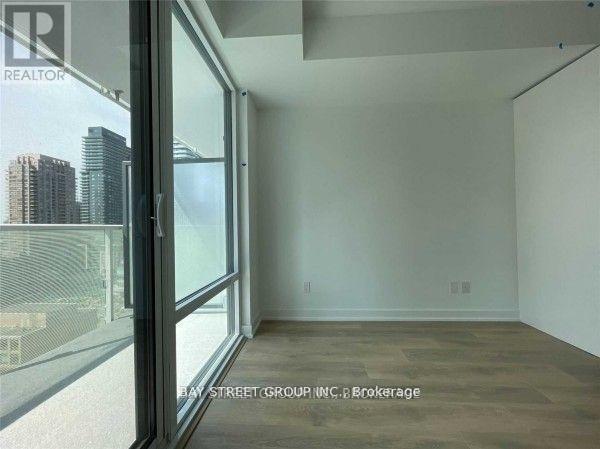
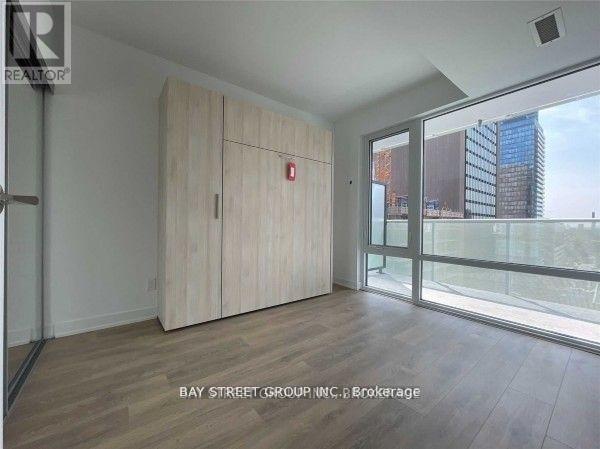
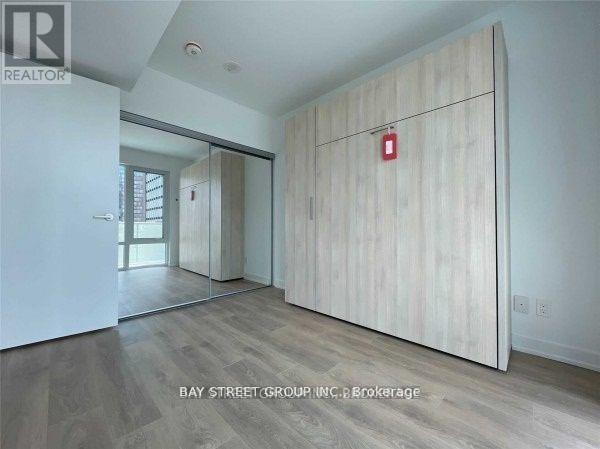
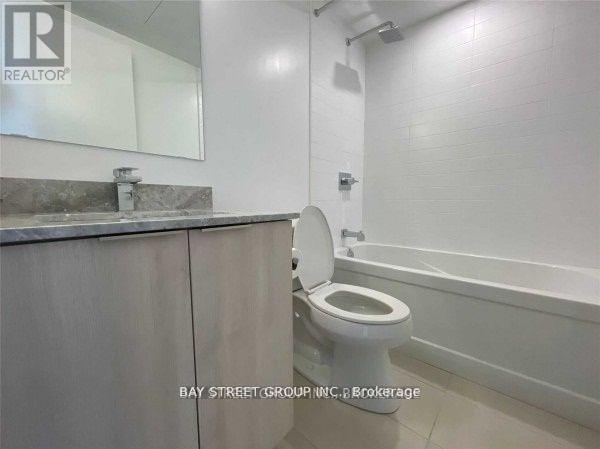
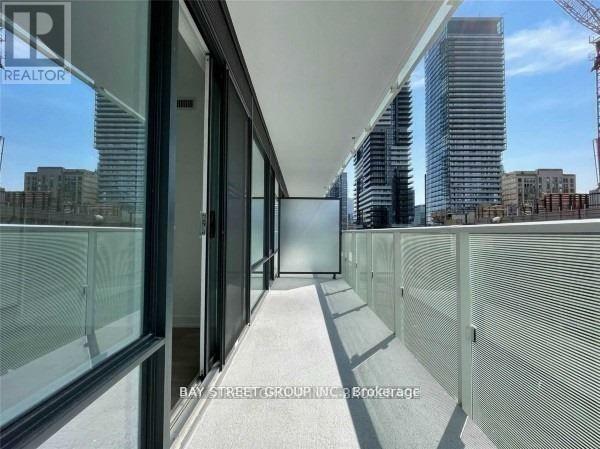
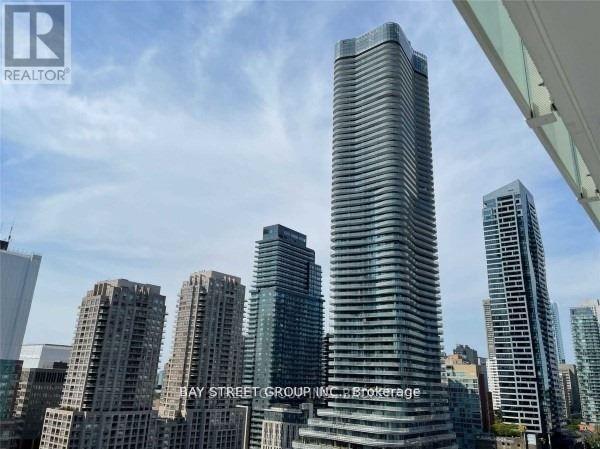
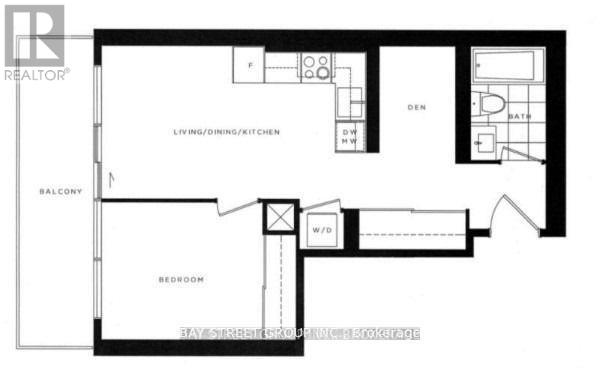
Welcome To The Iconic Tea House Condos In The Heart Of Downtown Toronto! This Bright And Spacious 1-Bedroom Plus Den Suite Features A Modern Open-Concept Layout, Floor-To-Ceiling Windows, Laminate Flooring Throughout, And A Large Walk-Out Balcony. Enjoy A Contemporary Kitchen With Built-In Appliances, Stylish Finishes, And An Abundance Of Natural Light. Situated In A Prime Downtown Location, Steps From Shopping, Dining, Transit, Universities, And Everyday Conveniences. Residents Enjoy Exceptional Building Amenities, Including 24-Hour Concierge Service. Students Welcome With Guarantor! (id:59203)
Property Details
| MLS® Number | C14161160 |
| Property Type | Single Family |
| AmenitiesNearBy | Hospital, Place Of Worship, Public Transit, Schools |
| CommunityFeatures | Pets Not Allowed |
| Features | Balcony |
| PoolType | Outdoor Pool |
Building
| BathroomTotal | 1 |
| BedroomsAboveGround | 1 |
| BedroomsBelowGround | 1 |
| BedroomsTotal | 2 |
| Age | New Building |
| Amenities | Security/concierge, Exercise Centre, Party Room, Sauna |
| Appliances | Window Coverings |
| BasementType | None |
| CoolingType | Central Air Conditioning, Air Exchanger |
| ExteriorFinish | Concrete |
| FlooringType | Laminate |
| HeatingFuel | Natural Gas |
| HeatingType | Forced Air |
| SizeInterior | 500 - 599 Sqft |
| Type | Apartment |
Parking
| Underground | |
| Garage |
Land
| Acreage | No |
| LandAmenities | Hospital, Place Of Worship, Public Transit, Schools |
Rooms
| Level | Type | Length | Width | Dimensions |
|---|---|---|---|---|
| Ground Level | Living Room | 5.33 m | 3.06 m | 5.33 m x 3.06 m |
| Ground Level | Dining Room | 5.33 m | 3.06 m | 5.33 m x 3.06 m |
| Ground Level | Kitchen | 5.33 m | 3.06 m | 5.33 m x 3.06 m |
| Ground Level | Primary Bedroom | 3.23 m | 2.75 m | 3.23 m x 2.75 m |
| Ground Level | Den | 2.35 m | 1.54 m | 2.35 m x 1.54 m |
https://www.realtor.ca/real-estate/30492423/toronto-church-yonge-corridor
Interested?
Contact us for more information
Beck Cao
Salesperson
8300 Woodbine Ave Ste 500
Markham, Ontario L3R 9Y7

The trademarks REALTOR®, REALTORS®, and the REALTOR® logo are controlled by The Canadian Real Estate Association (CREA) and identify real estate professionals who are members of CREA. The trademarks MLS®, Multiple Listing Service® and the associated logos are owned by The Canadian Real Estate Association (CREA) and identify the quality of services provided by real estate professionals who are members of CREA. The trademark DDF® is owned by The Canadian Real Estate Association (CREA) and identifies CREA's Data Distribution Facility (DDF®)
November 08 2026 05:29:34
Warning: Trying to access array offset on value of type bool in /home/u605226917/domains/401homes.ca/public_html/wp-content/plugins/realtypress-premium/public/templates/default/partials/footer-mls.php on line 41
Bay Street Group Inc.