
Unknown Address ,

$3,990 Monthly
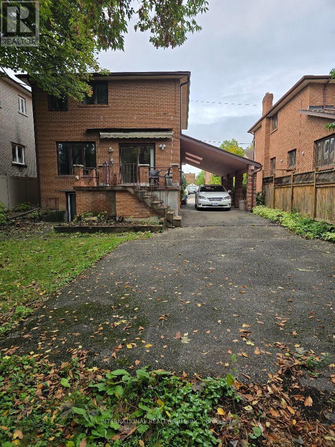
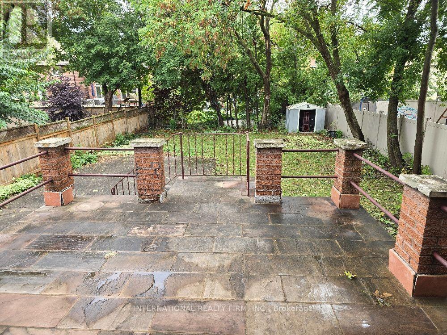
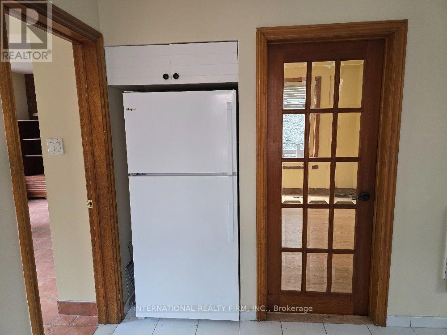
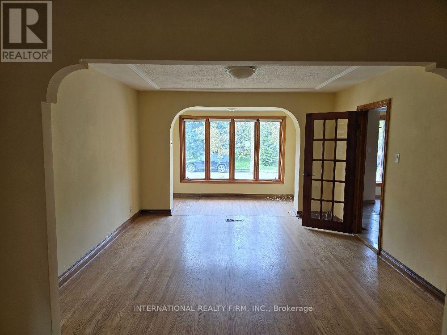
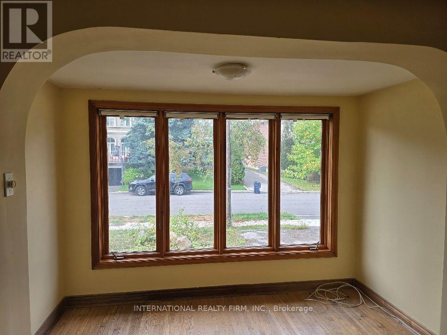
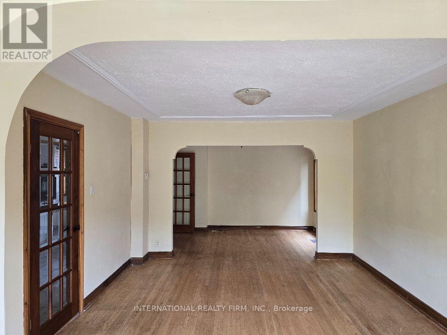
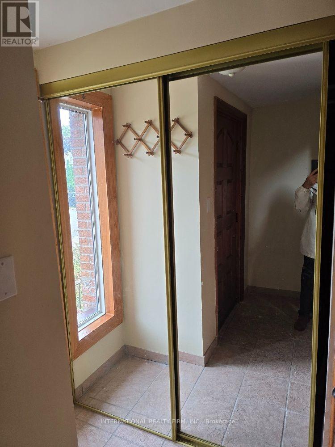
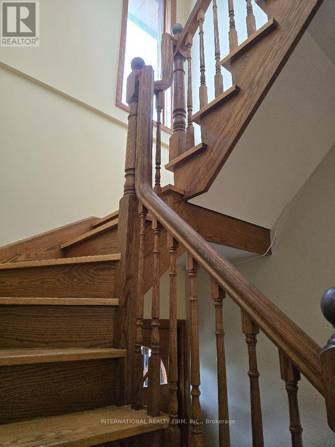
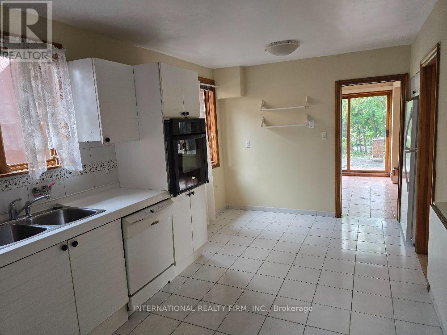
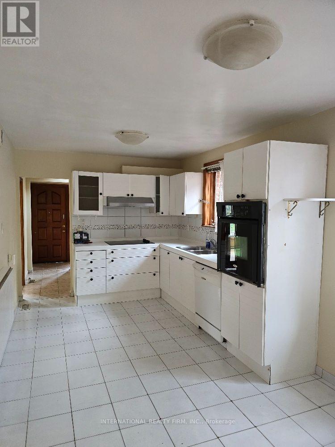
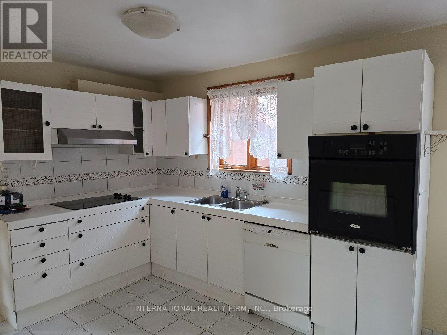
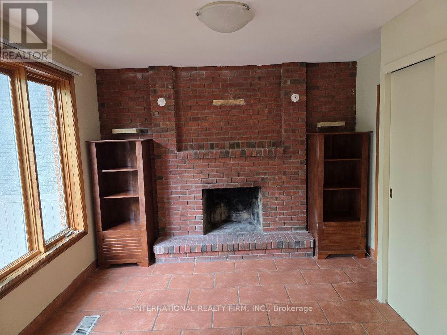
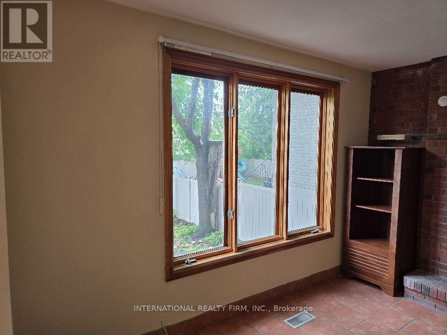
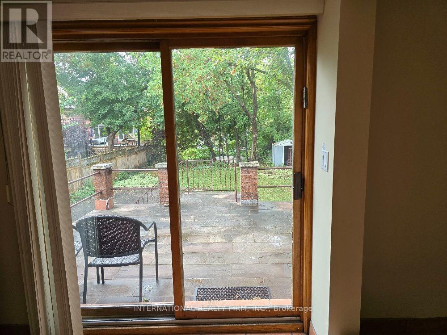
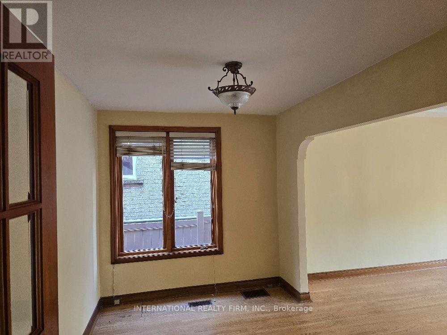
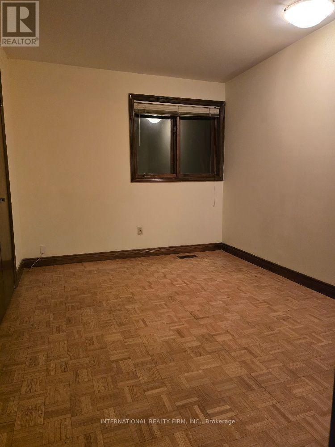
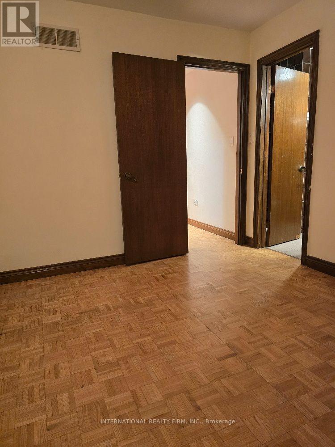
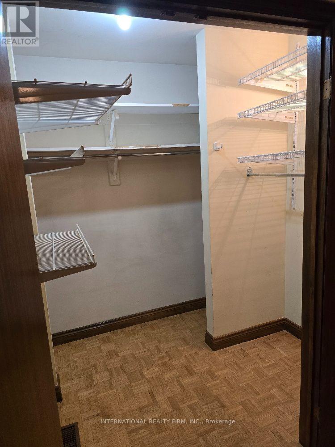
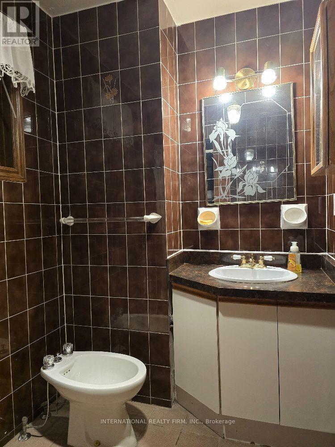
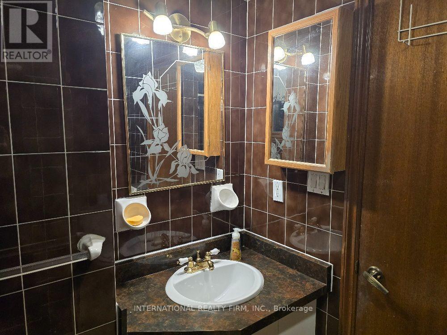
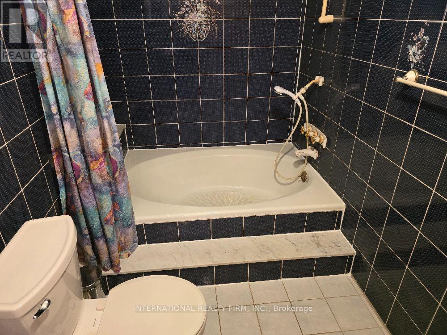
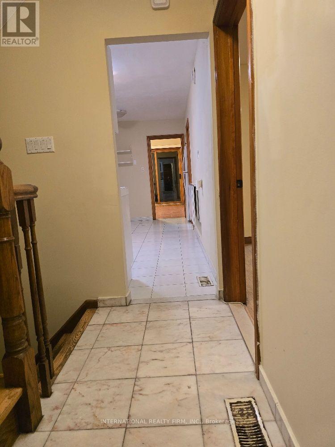
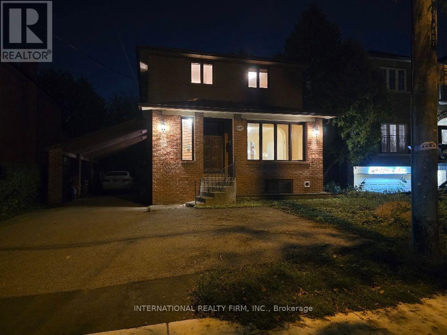
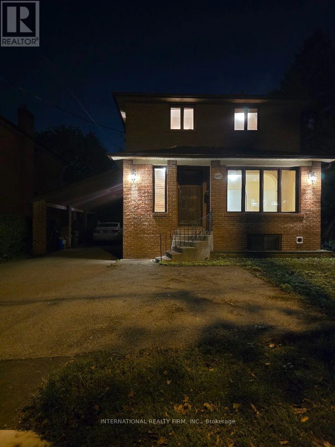
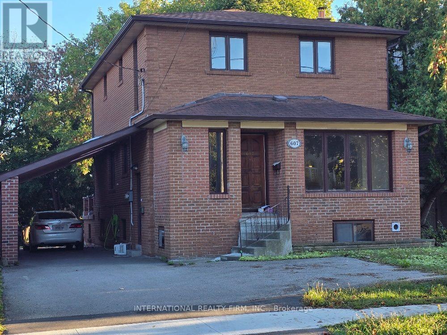
LOCATION!! SIZE!! VALUE!! This attractive house with about 1900 sq.ft. above ground, located in the coveted Englemount-Lawrence pocket is practical, functional and is to be rented for fair value. Huge backyard - good for parties/entertainment , kids playground etc. 7-8 cars can be parked at property. Decent size deck/patio, Loads of storage space, closets with shelving and organizers. Lots of natural light. Kitchen on main floor is adjacent to family room with Walk-Out to deck, as well as to Dining and Living rooms. Laundry room is in the basement. Highly sought after Family friendly neighborhood with the charm of houses built in eghties. Centrally located with quick access to 400 series Highways, Main arteries, Public transit, Downtown. Steps to Excelent Schools, Shuls, Library, Parks, Shops. (id:59203)
Property Details
| MLS® Number | C13702306 |
| Property Type | Single Family |
| EquipmentType | Water Heater |
| Features | Carpet Free |
| ParkingSpaceTotal | 5 |
| RentalEquipmentType | Water Heater |
Building
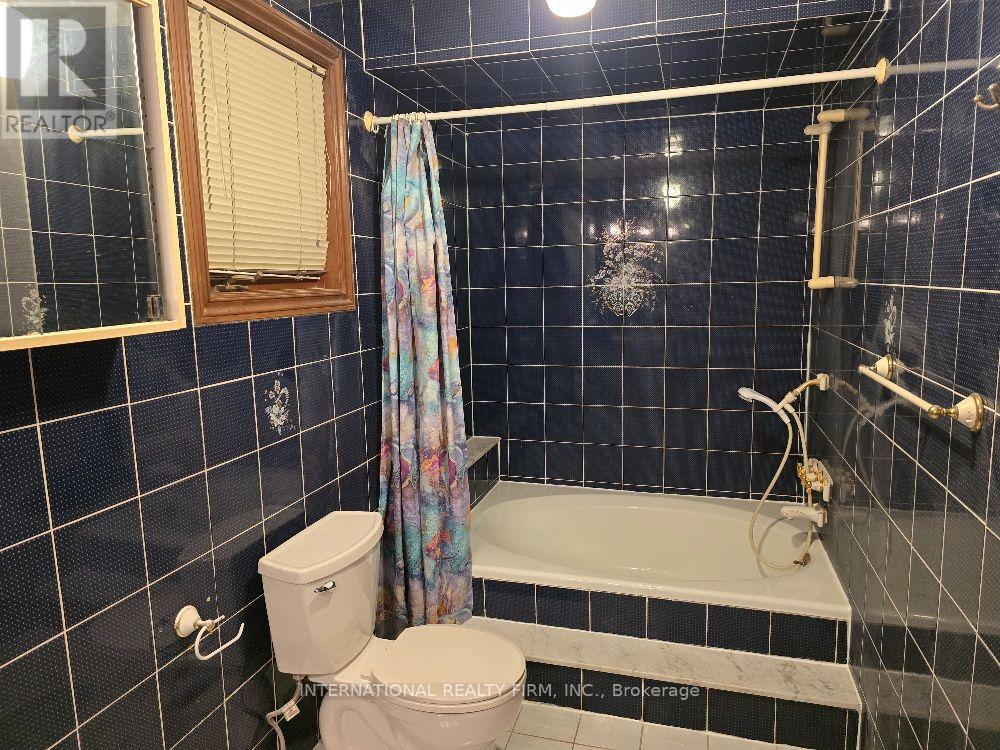
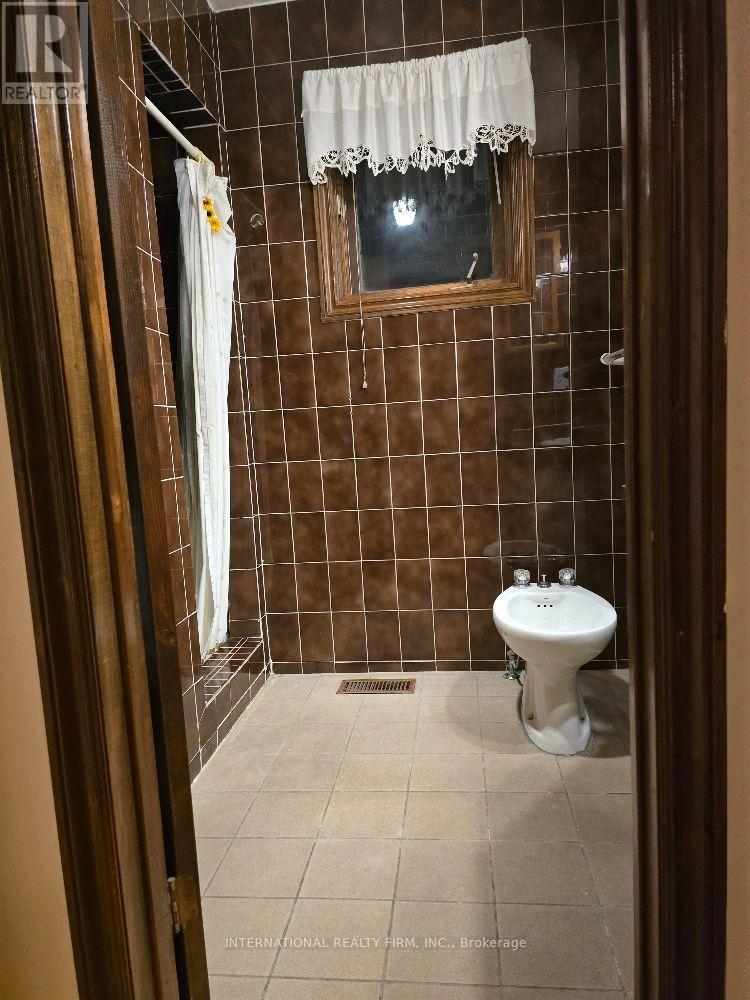
| BathroomTotal | 3 |
| BedroomsAboveGround | 4 |
| BedroomsTotal | 4 |
| Amenities | Fireplace(s) |
| BasementDevelopment | Other, See Remarks |
| BasementType | N/a (other, See Remarks) |
| ConstructionStyleAttachment | Detached |
| CoolingType | Central Air Conditioning |
| ExteriorFinish | Brick |
| FireplacePresent | Yes |
| FlooringType | Parquet |
| FoundationType | Concrete |
| HalfBathTotal | 1 |
| HeatingFuel | Wood |
| HeatingType | Forced Air |
| StoriesTotal | 2 |
| SizeInterior | 1500 - 2000 Sqft |
| Type | House |
| UtilityWater | Municipal Water |
Parking
| Carport | |
| Garage |
Land
| Acreage | No |
| Sewer | Sanitary Sewer |
| SizeDepth | 133 Ft |
| SizeFrontage | 44 Ft |
| SizeIrregular | 44 X 133 Ft |
| SizeTotalText | 44 X 133 Ft |
Rooms
| Level | Type | Length | Width | Dimensions |
|---|---|---|---|---|
| Second Level | Bedroom | 3.8 m | 2.4 m | 3.8 m x 2.4 m |
| Second Level | Bedroom 2 | 3.88 m | 3.34 m | 3.88 m x 3.34 m |
| Second Level | Bedroom 3 | 3.33 m | 3.12 m | 3.33 m x 3.12 m |
| Second Level | Bedroom 4 | 3.82 m | 2 m | 3.82 m x 2 m |
| Main Level | Family Room | 6.6 m | 3.34 m | 6.6 m x 3.34 m |
| Main Level | Living Room | 4 m | 3.83 m | 4 m x 3.83 m |
| Main Level | Dining Room | 2.4 m | 3.83 m | 2.4 m x 3.83 m |
| Main Level | Sitting Room | 1.85 m | 3.27 m | 1.85 m x 3.27 m |
| Main Level | Kitchen | 5.1 m | 2.8 m | 5.1 m x 2.8 m |
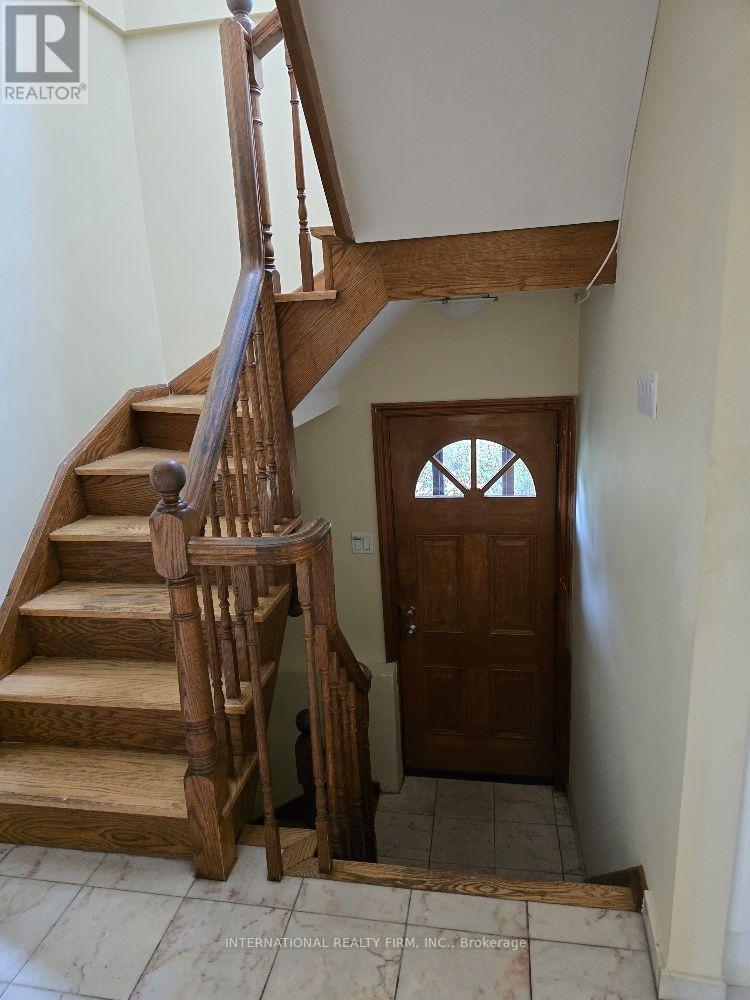
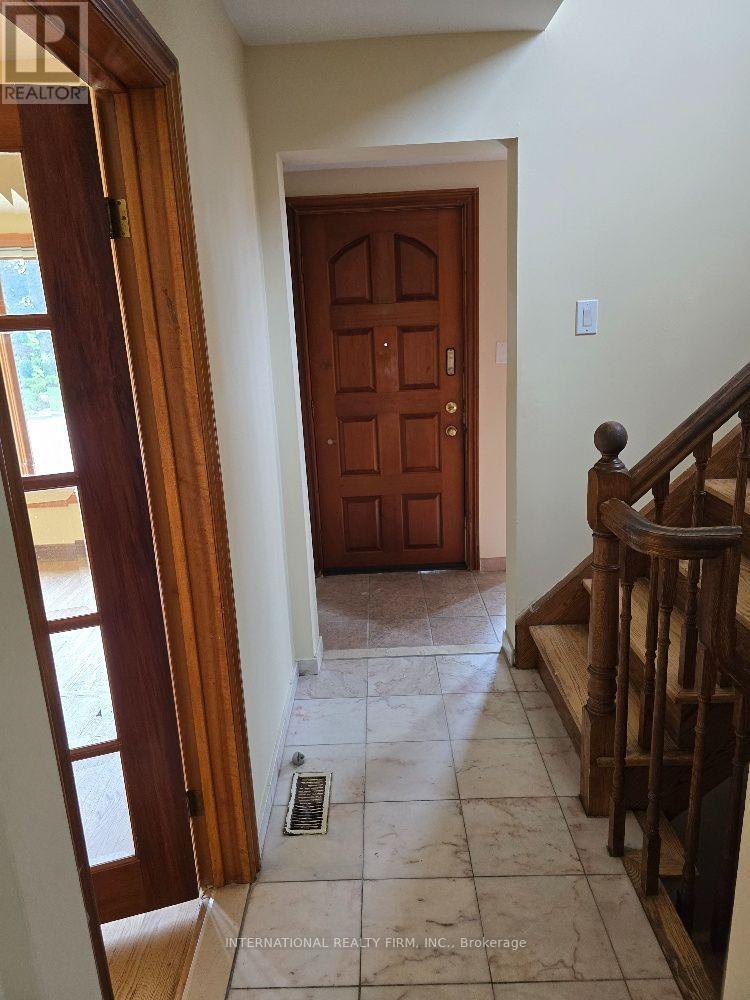
| Main Level | Foyer | 2 m | 1.85 m | 2 m x 1.85 m |
Utilities
| Cable | Installed |
| Electricity | Installed |
| Sewer | Installed |
https://www.realtor.ca/real-estate/30185542/toronto-englemount-lawrence
Interested?
Contact us for more information
Leonardo Hara
Salesperson

The trademarks REALTOR®, REALTORS®, and the REALTOR® logo are controlled by The Canadian Real Estate Association (CREA) and identify real estate professionals who are members of CREA. The trademarks MLS®, Multiple Listing Service® and the associated logos are owned by The Canadian Real Estate Association (CREA) and identify the quality of services provided by real estate professionals who are members of CREA. The trademark DDF® is owned by The Canadian Real Estate Association (CREA) and identifies CREA's Data Distribution Facility (DDF®)
August 21 2026 09:26:12
Warning: Trying to access array offset on value of type bool in /home/u605226917/domains/401homes.ca/public_html/wp-content/plugins/realtypress-premium/public/templates/default/partials/footer-mls.php on line 41
International Realty Firm, Inc.